Planning a patio, retaining wall or fire pit in Charlotte? The stone work itself is built by a qualified hardscape contractor you hire, and this guide covers what comes before that: scoping the job, the county and city permit rules, the red clay problem, and the order things happen in. Call (704) 318-2474 or request a free quote to talk the plan through.

Who builds a hardscape in Charlotte, and what is your part in it?
A licensed hardscape contractor builds the patio, wall or fire pit. Your part is deciding the scope before anyone digs: size, material, where water goes, and which permits apply. A homeowner who walks into quotes with those answers gets comparable bids instead of four different guesses.
That split matters in Charlotte because the expensive failures here are not cosmetic. They come from water sitting in red clay, from a wall taller than the permit line, or from a fire pit set closer to the house than the Fire Department allows. All three are planning mistakes, and all three are cheaper to catch on paper than after the excavator leaves.
Everything below is written for the homeowner’s side of the table. It is not a bid and it quotes no installation prices, because the number depends on the contractor you hire and the site they see. For general market ranges across all landscaping work, see our Charlotte landscaping cost guide.
What should I decide before I call hardscape contractors?
Decide five things: what the space is for, roughly how big it needs to be, which surface you prefer, where water on the lot runs today, and whether a wall or fire feature is on the list. With those answers every contractor prices the same job, and the quotes become comparable line by line.
- Use. A dining table and grill need a different footprint than two chairs and a fire pit. Mark it out with chalk or hose and live with it for a weekend.
- Surface. Pavers, natural stone or poured concrete. The comparison further down covers how each behaves on clay.
- Water. Note where downspouts empty and where puddles sit after a hard rain. A patio changes all of it.
- Height. Any wall holding soil has a permit line, covered in its own section below.
- Neighbours and HOA. If your neighbourhood has architectural review, that approval comes before material is ordered.
Our Charlotte landscape design page covers how bed lines and planting tie into the new edges, which is worth settling before the stone work is priced.
Why do patios and walls fail in Charlotte’s red clay?
Water. Piedmont red clay compacts hard and drains slowly, so rain sits under a patio and behind a wall with nowhere to go. National Weather Service records show 40 to 59 days with a freeze in each of Charlotte’s last ten winters, and trapped water that freezes lifts pavers and pushes walls out of plumb.
The soil
The USDA describes Cecil soil, a widespread Piedmont series, as red clay subsoil formed from weathered igneous and metamorphic rock, sitting over saprolite, which is rock that has rotted soft in place. Around Charlotte that clay is also acidic, often pH 5.0 to 6.0. For hardscape the chemistry matters less than the texture. Clay holds water at the surface, and whatever sits on it has to shed water or drain it. More in our Charlotte soil guide.
The rain
Charlotte’s normal annual rainfall is 41.63 inches, and the yearly totals swing hard: 33.55 inches in 2016, 59.13 inches in 2018. A patio base has to handle the wet year, not the average one. September 2024 alone brought 9.49 inches.
The freeze
Winters are mild but not frost-free. The first freeze of the last ten seasons arrived as early as October 19 and the last one as late as April 23. That is a long window for water in a base or behind a wall to freeze and thaw.
What should a good hardscape base and drainage plan include?
The plan should show a compacted crushed-stone base under every patio, a surface graded away from the house, and a drain pipe with stone backfill behind every wall. If a quote does not mention base depth and drainage, ask. That is where the real cost and the real lifespan sit, and it is invisible once the job is finished.
The North Carolina Landscape Contractors’ Licensing Board publishes minimum standards for landscape construction, and they make a handy checklist when you compare bids:
- A level, well-compacted granular base at least 6 inches deep under a retaining wall, with the first course buried.
- A subdrain that keeps water pressure from building up behind the wall.
- Backfill placed and compacted in lifts no greater than 6 inches.
- Dry-laid stone walls capped at 3 feet above grade.
- Reinforced concrete footings under masonry freestanding walls, with the top of the footing at least 1 foot below grade.
- A vibratory compactor to set pavers and an edge restraint to hold them.
- No concrete poured when the air is below 35 degrees, or when it is 90 in the shade and rising.
Beyond the standards, ask each contractor how they finish surfaces (a slight fall of 1 to 2 percent away from the house is common practice), what goes in the paver joints, and where the wall drain outlets. A drain that dead-ends behind the wall is not a drain.
Do I need a permit for a retaining wall in Charlotte?
For a tall wall, yes. Mecklenburg County Code Enforcement requires a building permit with sealed drawings when a wall supports 5 feet or more of fill. Inside Charlotte city limits, a wall built along a street also needs a Fence and Wall Certificate. Gas, electrical and plumbing work needs a permit whatever it costs.
County building permit
The county’s Code Information and Resource Center says a wall supporting 5 feet or more of fill needs sealed drawings and a building permit application, with a site plan, elevations and a statement of special inspections. Older state residential code text drew the engineering line at 4 feet, so a wall near that height deserves a conversation with the county before design is final. The same goes for any wall that crosses a property line or holds up a structure. A licensed North Carolina engineer prepares the sealed drawings, and your contractor should say up front who arranges that.
City rules: certificates, heights and easements
Under City Code Section 19-243, a fence or wall built along a city street needs its location certified, and the application goes to the Charlotte Department of Transportation’s right-of-way group with a scaled drawing. The certificate instructions also restate the zoning limits for residential districts:
- 5 feet maximum in a required front setback.
- 6 feet in a required side yard.
- 8 feet in the rear yard.
- A wall serving as a retaining wall has to be solid cement, masonry or wood, built to the State Building Code.
- No wall in a storm drainage easement if it would block or impede runoff.
- Nothing that blocks sight lines inside the 50-foot triangle at a street corner.
Storm water fees and hard surface
The City of Charlotte bills storm water by impervious area. For the year that started July 1, 2026, the residential tiers are $10.32 a month under 2,000 square feet, $14.78 from 2,000 to 2,999, $21.43 from 3,000 to 4,999, and $35.48 at 5,000 and up, per the city’s fee page. The page counts rooftops and concrete driveways and leaves out grass, gardens and gravel. It does not say how a paver patio is measured, so if your lot sits near a tier line, ask Storm Water Services before you size the patio.
HOA review
Architectural review is separate from every permit above. If your neighbourhood has one, get the approval in writing before material is ordered. Our Charlotte landscaping permits page collects the other permit questions homeowners ask.
What does the hardscape process look like, step by step?
A typical residential project runs in seven steps: site visit, design and written quote, permits and utility marking, excavation, base and drainage, setting the stone or block, and a final walkthrough. A patio is usually several working days on site once the crew starts, and walls, permits and wet weather stretch that.
- Site visit. The contractor measures, checks grade with a level, looks at where downspouts and low spots send water, and notes equipment access. You say how you want to use the space. Plan on about an hour.
- Design and written quote. You should get a layout, a material choice and a flat written quote based on the actual scope. Size, pattern, wall height and drainage get decided here, and changing them later costs more than deciding them now.
- Permits, engineering and utility marking. Walls near the permit thresholds go to an engineer, HOA packets go in, and underground utilities are marked through 811 before any digging, which state law requires. Permit review time belongs to the county and is the least predictable part of the schedule.
- Excavation. The crew digs to subgrade, hauls the spoil and shapes the clay so it drains. Irrigation lines in the footprint get rerouted or sleeved now. Hidden rock, old concrete and buried stumps show up at this stage. For a typical patio it is about a day.
- Base and drainage. Crushed stone goes in and is compacted in lifts, and drain lines and wall drains are set to an outlet. A French drain has to run to daylight or into existing storm drainage. Nothing about this step shows when the job is done, and it decides how long the job lasts.
- Setting. Bedding sand is screeded and pavers are cut and compacted, or wall courses are stacked, pinned and backfilled as they rise. A typical patio takes one to three days. Rain stops this step, because wet bedding sand will not screed.
- Joints, cleanup and walkthrough. Polymeric sand is swept in and set, edges are backfilled and the site is cleaned. Then you walk it, run water across it to see where it drains, and go over care. About half a day.
Your decisions at steps two and three set the cost. Everything after that is execution, so spend your attention up front.
Pavers, flagstone or concrete: which patio surface suits Charlotte?
Pavers are the repairable choice on clay, because single units can be lifted and reset if the ground moves. Flagstone suits wooded lots and older neighbourhoods and takes longer to fit. Poured concrete is the lowest price per square foot and the least forgiving, because a crack in a slab is there for good.
Concrete pavers
The most repairable surface you can put on clay. If a section settles, the pavers come up, the base gets corrected, and the same pavers go back. The state standards call for a vibratory compactor to set them and an edge restraint to hold them, and both matter. A paver patio without a restraint creeps outward and the joints open. For how long they last and when to repair rather than rebuild, read our paver patio lifespan guide.
Natural stone
Bluestone is flat, dense and formal. Fieldstone is rougher and more local in feel. Oklahoma flagstone runs warmer in colour. All three cost more to set than pavers because every piece is fitted by hand. Under heavy oak canopy, stone and pavers both pick up leaf stains in fall, so a patio under willow oaks needs to be kept clear.
Poured concrete
The lowest price per square foot and the least forgiving. The state standards say not to pour when the air is below 35 degrees, or when it is 90 in the shade and rising, which takes some Charlotte summer afternoons off the calendar. Reinforcement has to sit inside the slab, not on the ground under it.
Segmental block and stone for walls
Segmental block is engineered to stack with a setback and accept geogrid, which is why it is the default for walls that hold real soil. Dry-laid natural stone looks better in a garden but is limited to 3 feet above grade under the state standards. Timber walls are the cheapest and the shortest lived in wet clay.
Can a retaining wall go on a sloped yard in Charlotte?
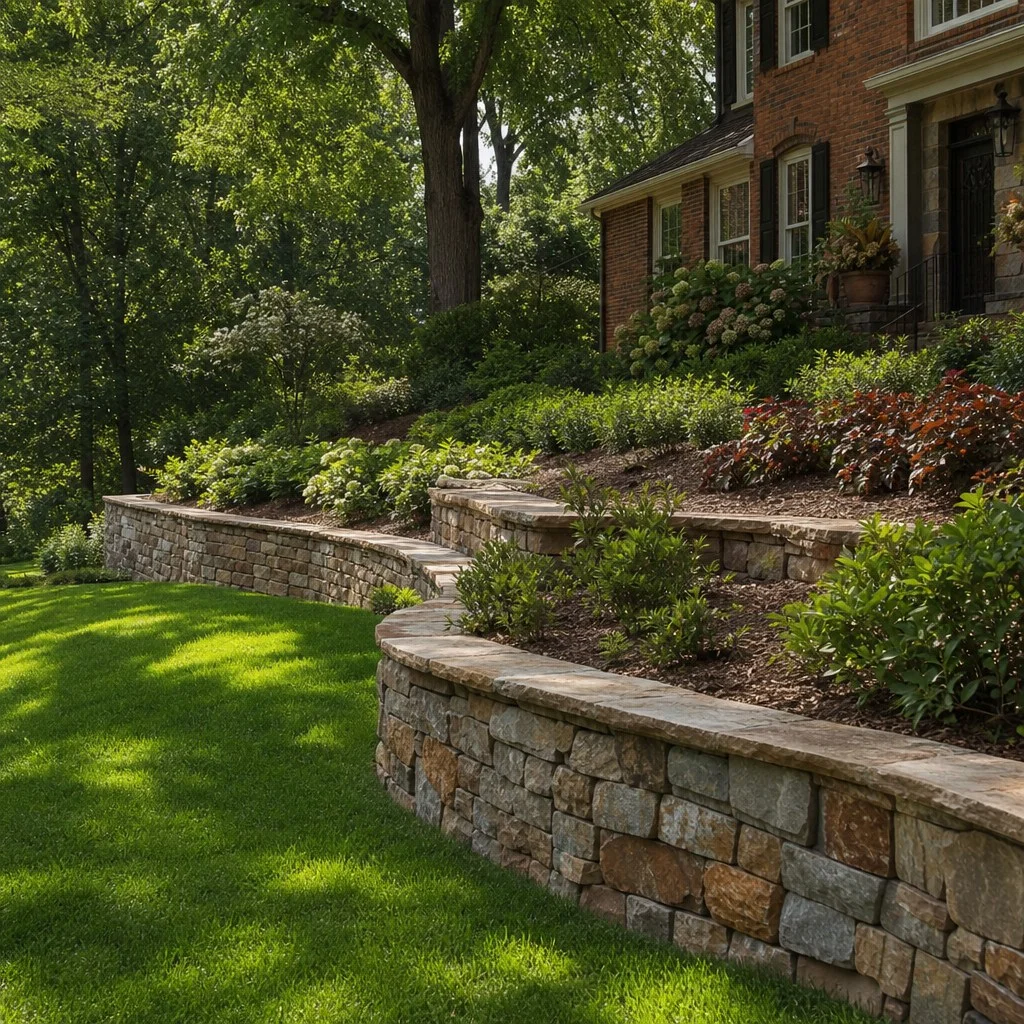
Yes. Slopes are where retaining walls earn their keep here. Walls under 3 feet are usually segmental block on a compacted base. From 3 to 6 feet, designers move to reinforced systems with geogrid tied back into the fill. Whatever the height, the wall needs a drain pipe, stone backfill and filter fabric, because clay holds water.
Two details decide whether a wall on a Charlotte slope lasts. First, where the water behind it goes: the drain pipe needs an outlet at daylight or into a drain line, not a dead end. Second, what happens at the top. The state standards say to keep excessive runoff from passing over a retaining wall, so the grade above should be shaped to send water around the ends. On a long slope, two shorter terraced walls often beat one tall one, though the county counts terraces close together toward the 5-foot permit threshold.
Where can a fire pit go on a Charlotte lot?
Inside the city, the Charlotte Fire Department requires a recreational fire to sit at least 25 feet from structures and other combustibles, with a fuel area no more than 3 feet across. Portable outdoor fireplaces need 15 feet. On a small lot that often rules out a wood-burning pit near the house.
The Fire Department requirements also limit the fuel pile to 2 feet high, require dry grass and leaves to be cleared for 10 feet around, allow only solid fuel, and require an adult to attend the fire with an extinguisher or garden hose ready. Yard debris cannot be burned in a fire pit. The county Fire Marshal’s Office treats recreational fires the same way outside the city: allowed, but attended, with water at hand. If your patio is 12 feet off the back door, a gas fire pit is the feature that fits, and the gas line makes it a permitted job.
Can I add a fire pit or kitchen to an existing patio?
Often yes, if the patio has a sound base. A settled paver section or open joints should be corrected first, before a few hundred pounds of block goes on top. A gas fire pit needs a gas line, burner pan, media and ignition, and Mecklenburg County says anything involving electrical, mechanical or plumbing systems needs a permit.
A gas line usually runs from the house or from a propane tank and is trenched under the patio edge, so a paver patio is easier to retrofit than a slab. An outdoor kitchen is a bigger step: the masonry island, gas, power and water are separate trades, and pergola footings go in before the shade structure, which a carpenter builds. Ask each contractor which of those trades they hold themselves and which they subcontract.
How do I compare hardscape quotes fairly?
Put the quotes side by side and check five lines: base depth and material, drainage, wall height and engineering, permits and who pulls them, and what happens to the spoil. A low quote that is silent on any of those is not low, it is incomplete. Ask each contractor the same questions in writing.
- Scope. Square footage, surface material and edge restraint named, not just “patio”.
- Base. Depth and material of the compacted stone, and whether it is compacted in lifts.
- Drainage. Where each drain outlets, and who is responsible if a downspout extension is needed.
- Permits. Who applies, who pays the fee, and who arranges any engineer.
- Licence. Ask which licence they hold and verify it with the issuing board before you sign. Do not take a verbal yes.
- Schedule. Start window, rain delays, and how long the permit review is expected to take.
- Payment. A deposit that is a small share of the job, with the rest tied to milestones you can see.
When you want a second pair of eyes on a quote’s scope, send it over with a free quote request and we will walk through what each line should cover.
What does a typical hardscape scope look like in Charlotte?
Four scopes cover most Charlotte jobs: a patio on a sloped clay lot, a side-yard retaining wall, a flagstone patio with a fire pit, and a front walk. Each one below is a typical scope, not a quote and not an account of a particular job, written to show which questions come up.
A typical paver patio on a sloped clay lot
A backyard falls about 2 feet across the patio footprint. The scope is excavation, a deep stone base, pavers, and a low retaining edge on the downhill side with a drain. The local complication is that the cut side is in clay that sheds water toward the house, so the surface must be pitched away and the wall drain run to daylight. The decisions that matter are the pitch, the drain outlet, and whether the edge wall stays under the permit line.
A typical side-yard retaining wall
A side yard slope washes mulch onto the lawn every heavy rain. The scope is a segmental block wall with geogrid, a buried first course, a granular base, drain pipe, stone backfill and filter fabric. A wall of this size sits under the county’s 5-foot permit line, but near a side property line the survey should be checked before layout, since a wall that crosses a boundary raises the engineering question.
A typical flagstone patio with a fire pit
A flat, shaded yard behind an older house on a small city lot. The scope is flagstone on a compacted base and one fire pit. The local complication is the Fire Department’s 25-foot spacing: if the only spot that far from the house and the fence is the back corner, a wood-burning pit may not fit and gas becomes the practical choice.
A typical front walk
A cracked concrete walk runs from the driveway to the front door. The scope is demolition and haul-off, a stone base and a paver walk about 4 feet wide. A downspout empties across the walk, so a downspout extension goes under it. Inside the city, a walk that meets the public sidewalk touches the right-of-way, and City Code Section 19-243 covers sidewalk or pavement built along a city street.
When is the best time of year to build a patio in Charlotte?
Pavers and stone can go down most of the year here. Charlotte’s normal rainfall is spread evenly, 3 to 4.2 inches every month, so there is no dry season to wait for. Concrete is fussier: North Carolina’s landscape standards say not to pour below 35 degrees or when it is 90 and rising.
What actually stops work is saturated clay. After a heavy rain, an open excavation in red clay turns to paste, and compacting stone into paste does not work. A good contractor waits for it to firm up rather than pushing through. Fall and winter are good building seasons for that reason: the lawn is dormant or slow, there is less to damage, and the patio is ready when the weather turns.
How do I take care of a paver patio or retaining wall?
Keep water moving. Sweep fresh polymeric sand into paver joints when they open up, keep drain outlets at the base of a wall clear, and do not let downspouts dump behind a wall. Rinse leaves off before they stain. Under Stage 2 water restrictions, check Charlotte Water’s current rules before you pressure wash.
- Each fall: clear leaves off the surface and out of wall drain outlets.
- Each spring: look for joints that have opened, pavers that have dipped and wall caps that have shifted.
- After a very wet month: check that the wall drain is running. A dry outlet after days of rain means it is blocked.
- As needed: a settled paver section can be lifted and reset without replacing the patio.
Our Charlotte watering restrictions page carries the current stage, and leaf removal keeps the new surface from staining in fall.
How does new hardscape affect my lawn, irrigation and drainage?
A patio or wall changes where water goes, where sprinkler lines can run and how the lawn gets mowed. Irrigation lines should be rerouted or sleeved before the base goes in. Downspouts and low spots need an outlet. Bed lines get redrawn against the new edges, and mowing patterns change around them.
That is why hardscape ties into the rest of the yard. Landscape design sets the bed lines against patios and walls, irrigation has to be planned before the stone goes down, and lawn mowing patterns shift around new edges. If you are about to dig anywhere near an existing system, read the irrigation page first.

Which Charlotte neighbourhoods and nearby towns follow these rules?
The permit rules above are for Charlotte and Mecklenburg County, which covers neighbourhoods such as Ballantyne, Piper Glen, SouthPark, Myers Park, Plaza Midwood and Steele Creek. Towns in Cabarrus, Union, Gaston and Iredell counties have their own, so check with the town before you design a wall or fire feature.
Nearby towns we cover include Mint Hill, Pineville, Concord, Harrisburg, Kannapolis, Waxhaw, Gastonia and Davidson, along with Matthews, Huntersville, Cornelius, Mooresville, Monroe and Indian Trail. The full list is on our areas we serve page.
Thinking about a patio, a wall or a fire pit? Call (704) 318-2474 or request a free quote and we will help you scope it before you collect bids.